CNC Milling
FANUC · DOOSAN · HAAS · HISIONMachines: FANUC RoboDrill, Doosan, Haas, Hision | 3, 4, 5-axis milling | Products: thin-wall parts, complex geometry, prototypes and production batches.
Typical tolerance ±0.01 mm · 5-axis available
Equipment: 85 CNC machines | Processes: milling, turning, EDM, grinding, sheet metal, bolts | Markets: Japan, United States, Europe, Australia.
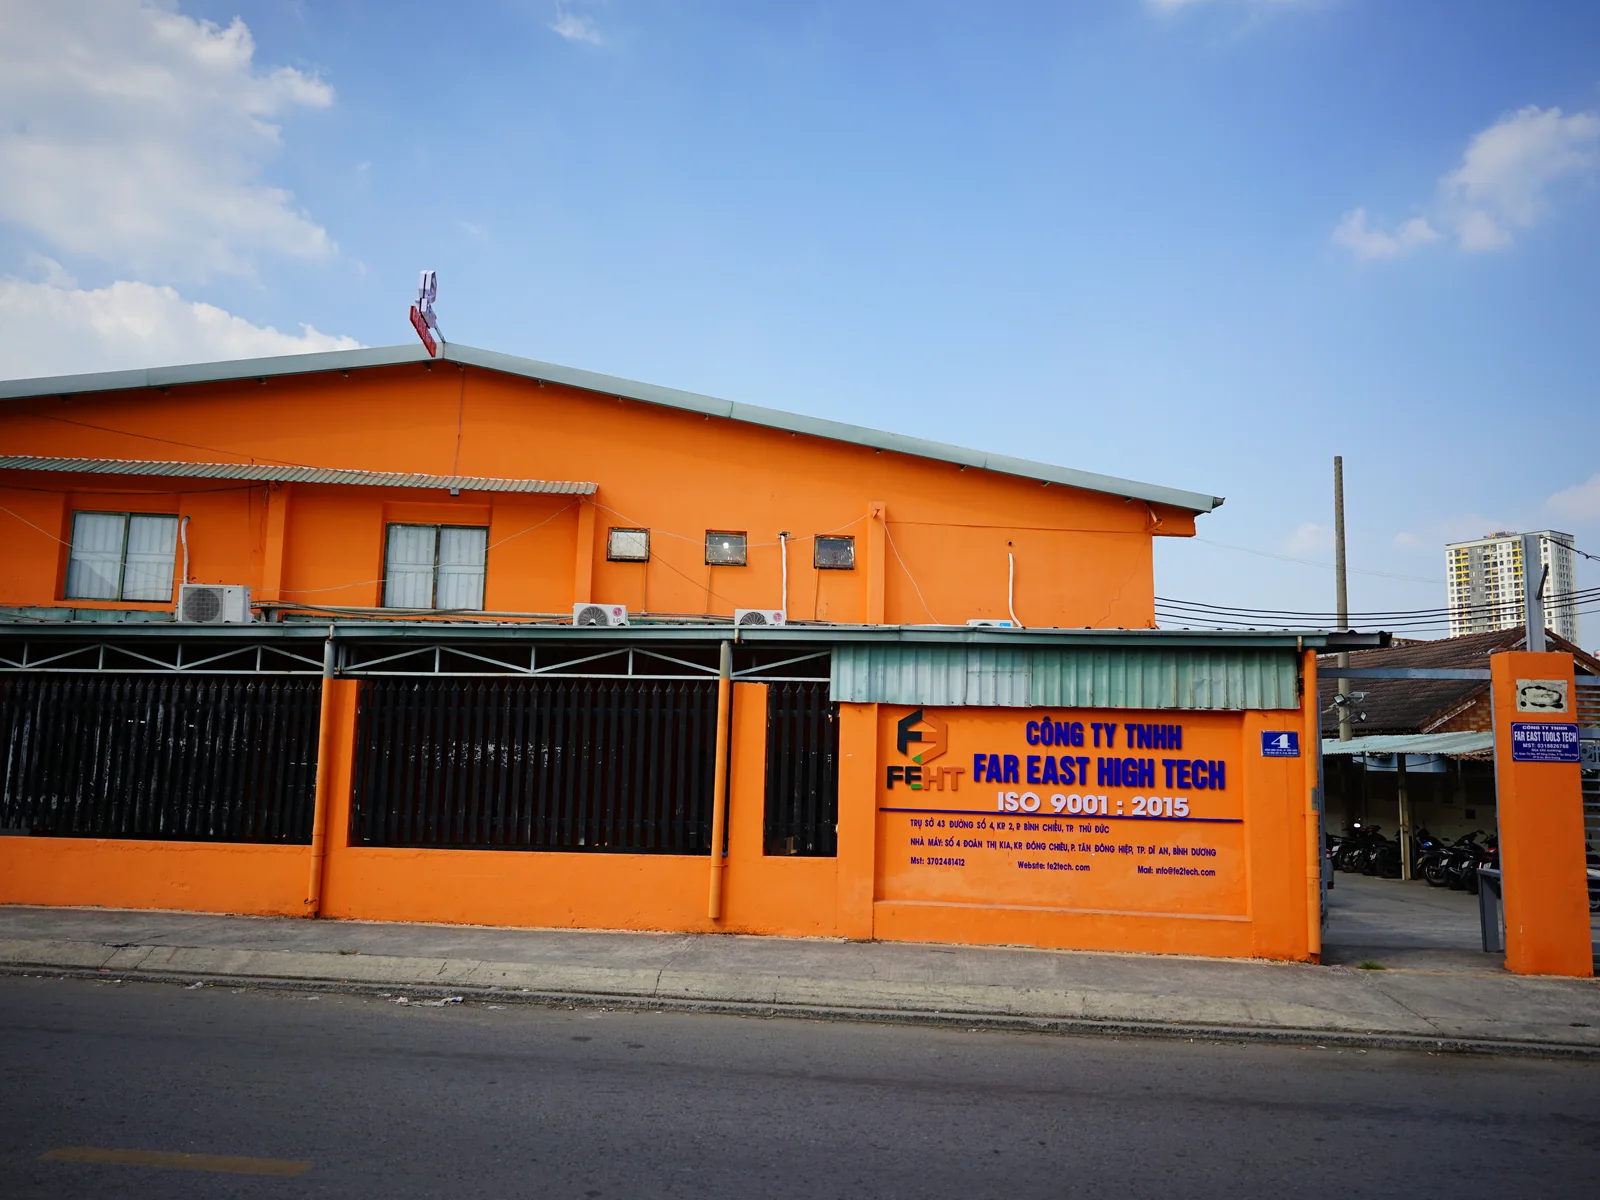
Processes: CNC milling; CNC turning; EDM and wire cutting; grinding and tool grinding; sheet metal and welding; bolts and fasteners. Machine lists, tolerances and limits, process by process →
Machines: FANUC RoboDrill, Doosan, Haas, Hision | 3, 4, 5-axis milling | Products: thin-wall parts, complex geometry, prototypes and production batches.
Typical tolerance ±0.01 mm · 5-axis available
Lathes: Mori Seiki, Okuma | Size: up to Ø310 × 800 mm | Twin-spindle available | Concentricity and roundness checked in process.
Typical tolerance ±0.005 mm
Sodick EDM and wire cutting | Materials: hardened steel, tool steel | Applications: small parts, internal corners, tight radii.
Tolerance: up to ±0.003 mm
Surface grinding, NC grinding | Hardened parts, parallel faces, mounting faces | Size: up to 500 × 200 × 250 mm.
Typical tolerance ±0.005 mm
Products: enclosures, frames, welded assemblies | Processes: welding, finishing | Markets: Australia.
Forming assessment data: flat pattern or folded 3D model.
Bolts, fasteners | Applications: motorcycle, automotive | Thread method: thread rolling.
Metric threads | Method: rolled or cut per drawing | Machinability assessed per part.
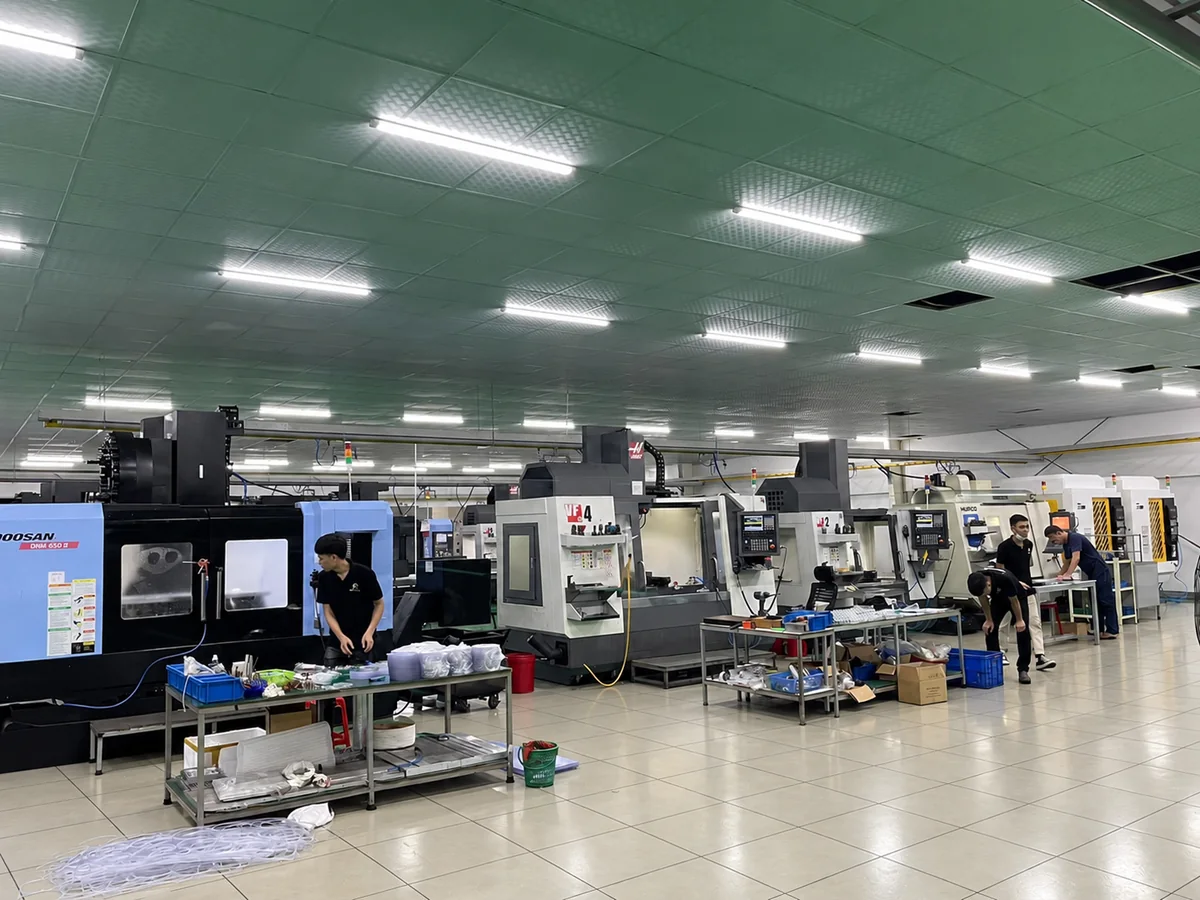
Equipment: 85 CNC machines in Ho Chi Minh City | Listing: make, model, machine travel | Fixturing feasibility assessed from the drawing.
| Make / Model | Type | Work envelope X × Y × Z (mm) | Origin |
|---|---|---|---|
| Machining centres, 3 / 4 / 5-axis | |||
| FANUC RoboDrill α-D21MiB | 3-axis tapping centre | 700 × 400 × 330 | Japan |
| FANUC RoboDrill α-D21LiB5 | 4-axis tapping centre | 700 × 400 × 330 + 4th | Japan |
| FANUC RoboDrill α-D21MiB5 | 5-axis tapping centre | 500 × 400 × 330 + 4/5th | Japan |
| DOOSAN DNM 650P II | Vertical machining centre | 1,300 × 670 × 625 | Korea |
| HISION VMC1000II | Vertical machining centre | 1,000 × 600 × 600 | China |
| HISION VMC850II | Vertical machining centre | 850 × 500 × 500 | China |
| HAAS VF-2SS | Vertical machining centre | 762 × 406 × 508 | USA |
| Turning | |||
| MORI SEIKI SL-153 / NL | CNC lathe | Ø 250 × 450 | Japan |
| OKUMA LB3000 EX | CNC lathe | Ø 310 × 800 | Japan |
| OKUMA LB15 | CNC lathe | Not published | Japan |
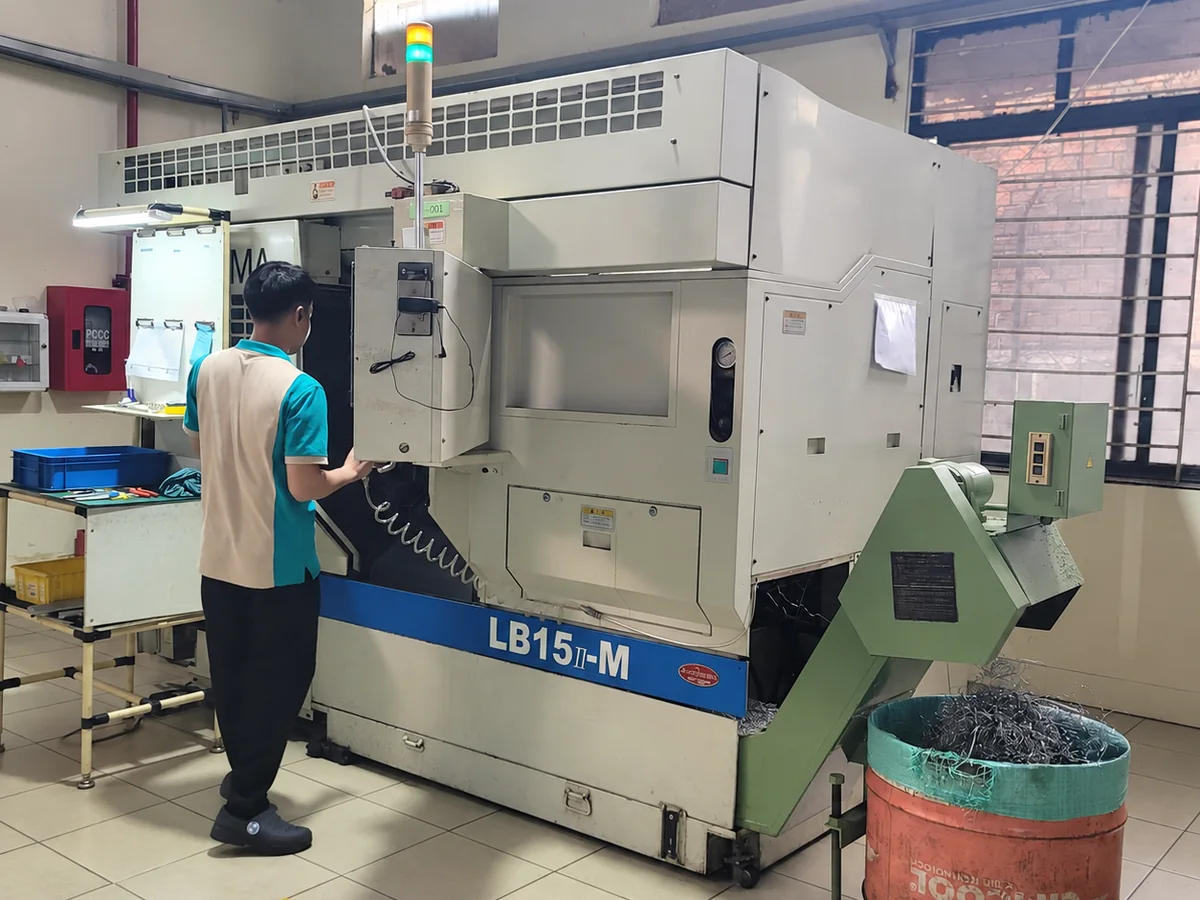
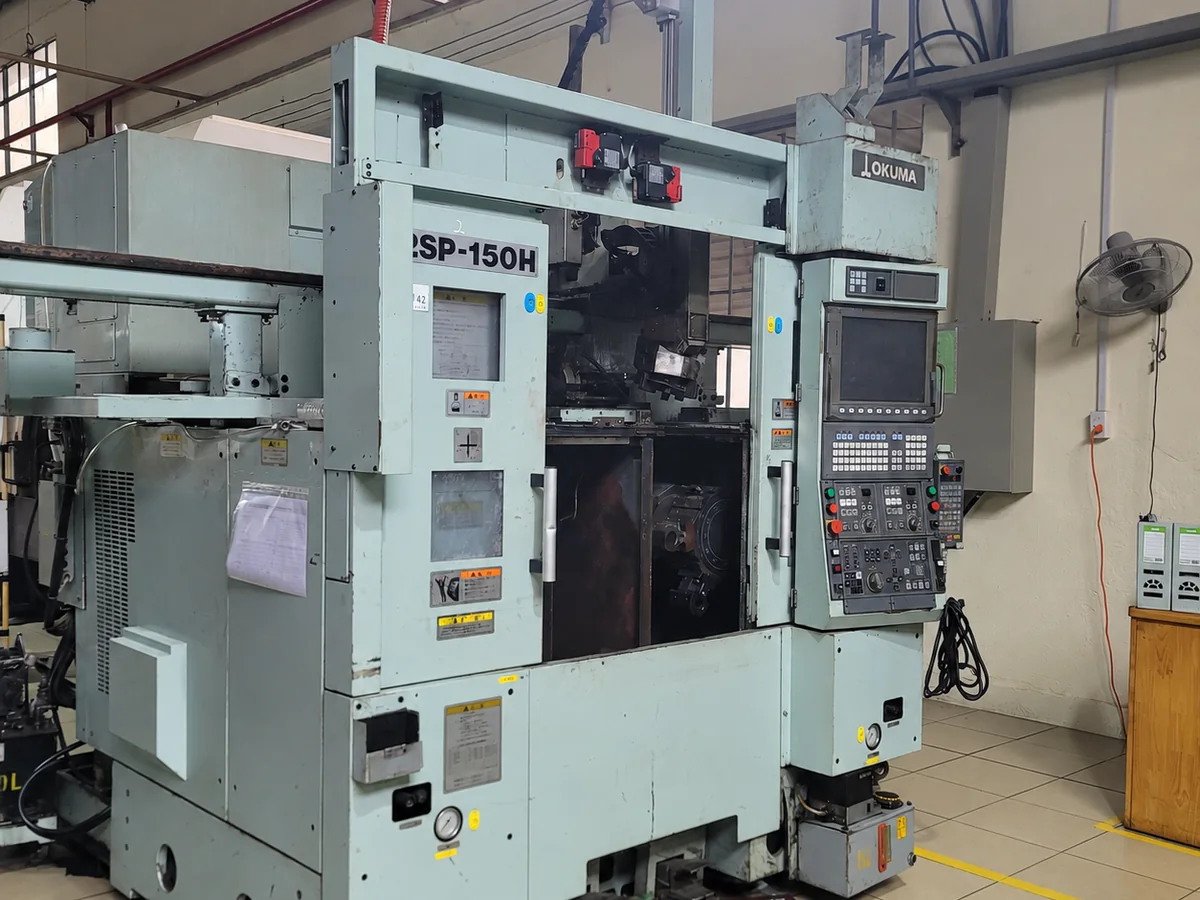
| OKUMA 2SP150H | Twin-spindle CNC lathe | Not published | Japan |
| Grinding | |||
| OKAMOTO PSG-52DX | Surface grinder | 500 × 200 × 250 | Japan |
| CHEVALIER FSG-2A818 | NC grinder | 450 × 200 × 250 | Taiwan |
| EDM & laser | |||
| SODICK AG40L | Die-sink EDM | 400 × 300 × 300 | Japan |
| SODICK AQ537L | Wire-cut EDM | 500 × 370 × 310 | Japan |
| DK7750 Moly Wire | Wire-cut EDM | 630 × 500 × 400 | China |
| MJ-300W Fiber Laser | Laser welding | Ø 200 × 250 | China |
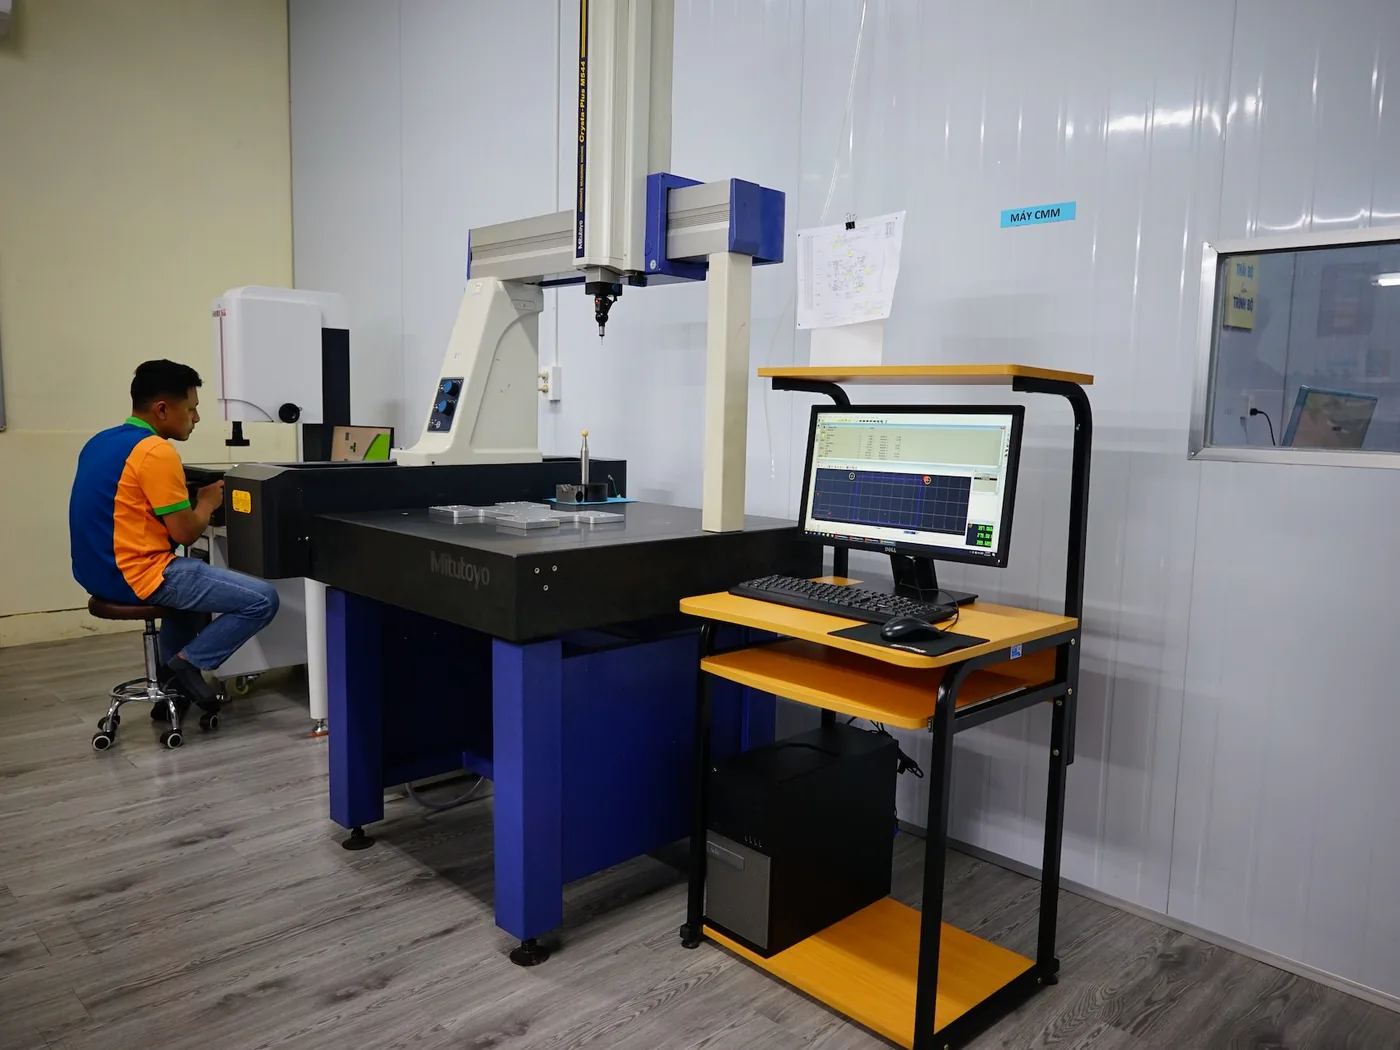
Measurement in a climate-controlled room | Calibrated reference standards | Reports: inch and mm.
Material list and blank stock availability in Vietnam →
Reading a foreign drawing? Aluminium grade equivalents in JIS, ASTM, GB and EN →
Stock source, lead time and material certificates are confirmed per grade on the drawing.
Material certificate: EN 10204 3.1 on request | Grade change: written approval required.
Surface treatment: anodizing Type II/III, black oxide, zinc plating, nickel plating, thin dense chrome, PVD, powder coating. Heat treatment: quench and temper, carburizing, induction hardening, precipitation hardening. Coating and hardness checked to the drawing.
Ground-support tooling, jigs and tooling assemblies.
Replacement parts, custom jigs and fixtures, OEM sub-assemblies.
Non-implant surgical instruments, dental and lab tooling in 316L and titanium.
Fasteners, bolts and bearing jigs for East Asian and Vietnamese assembly lines.
Electrical cabinet components and small automation machine parts.
Optical mounts and audio equipment chassis.
Machined components for the Vietnamese oil and gas sector.
Mould components in hardened tool steel, wire EDM and ground to size.
Precision components for European cargo bike manufacturing.
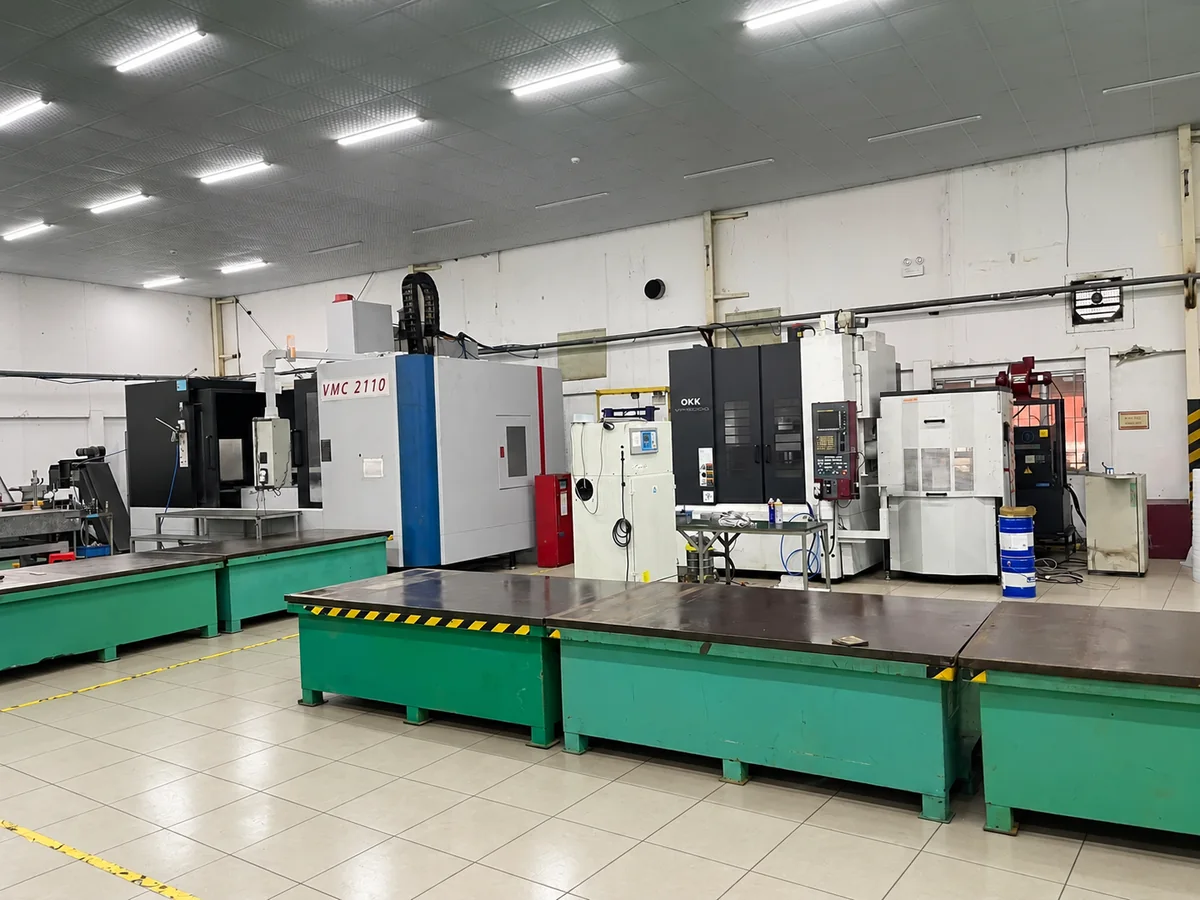
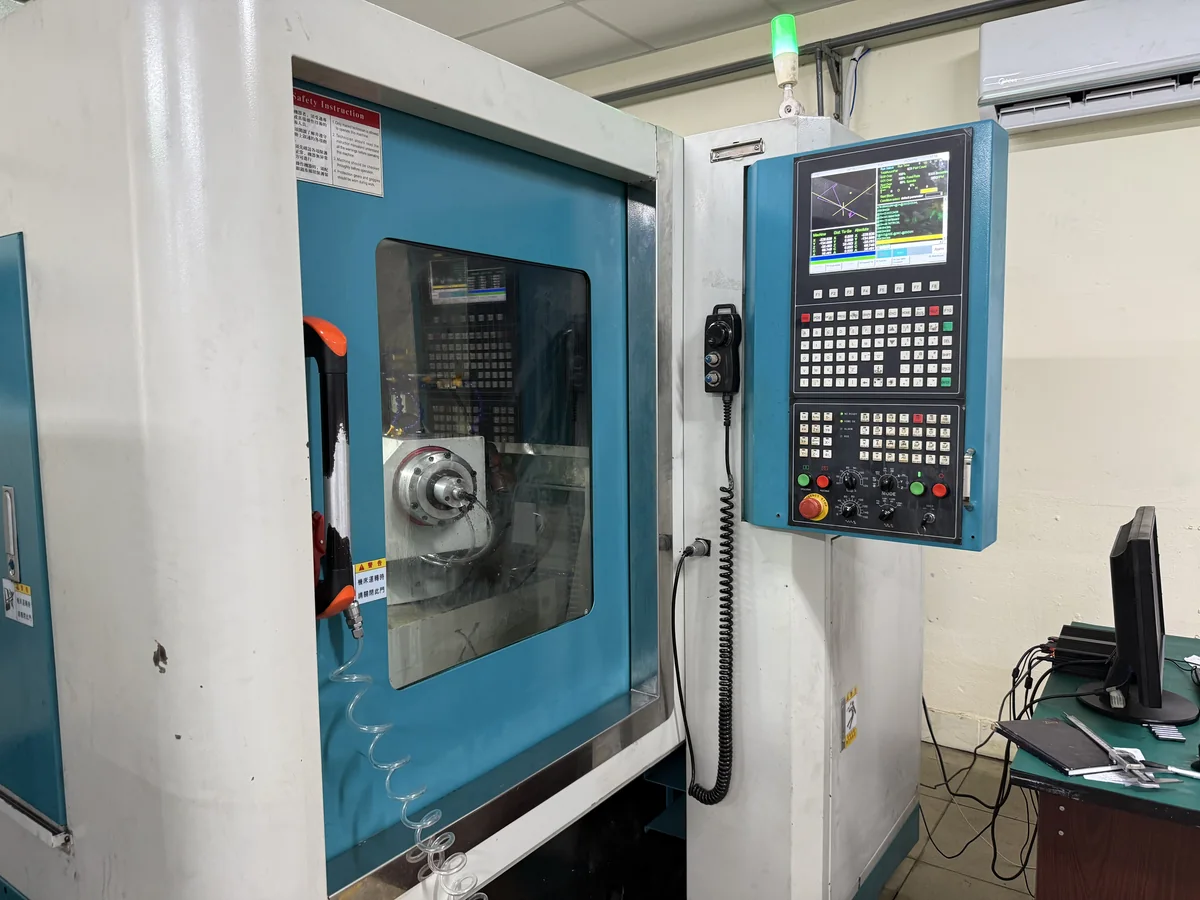
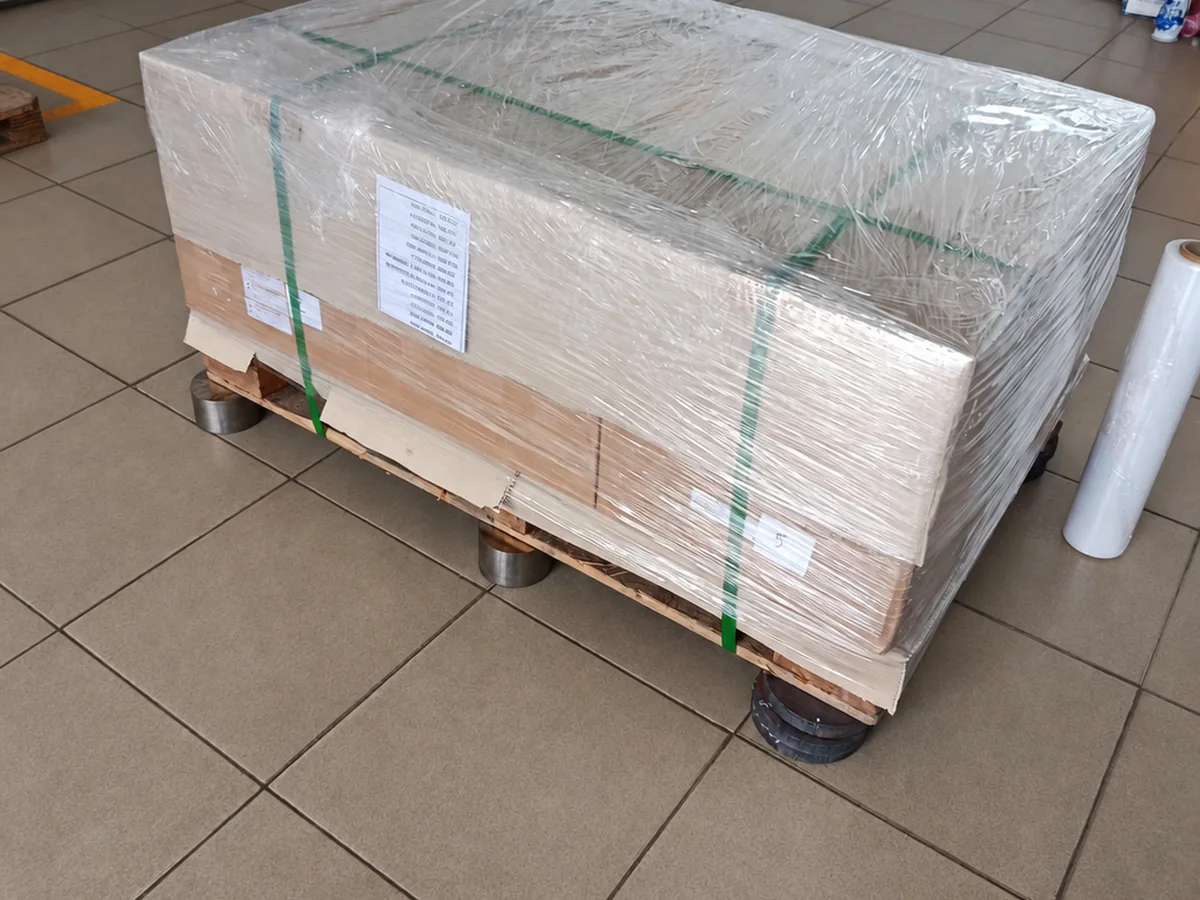
Photos in this section show the production and inspection areas in Ho Chi Minh City.
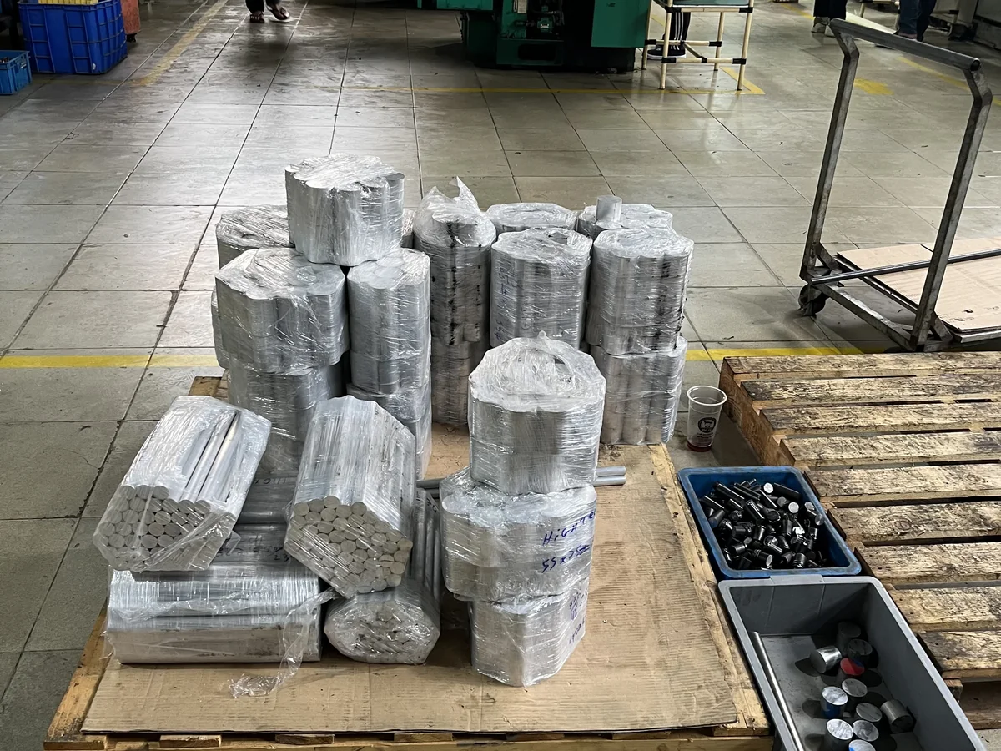
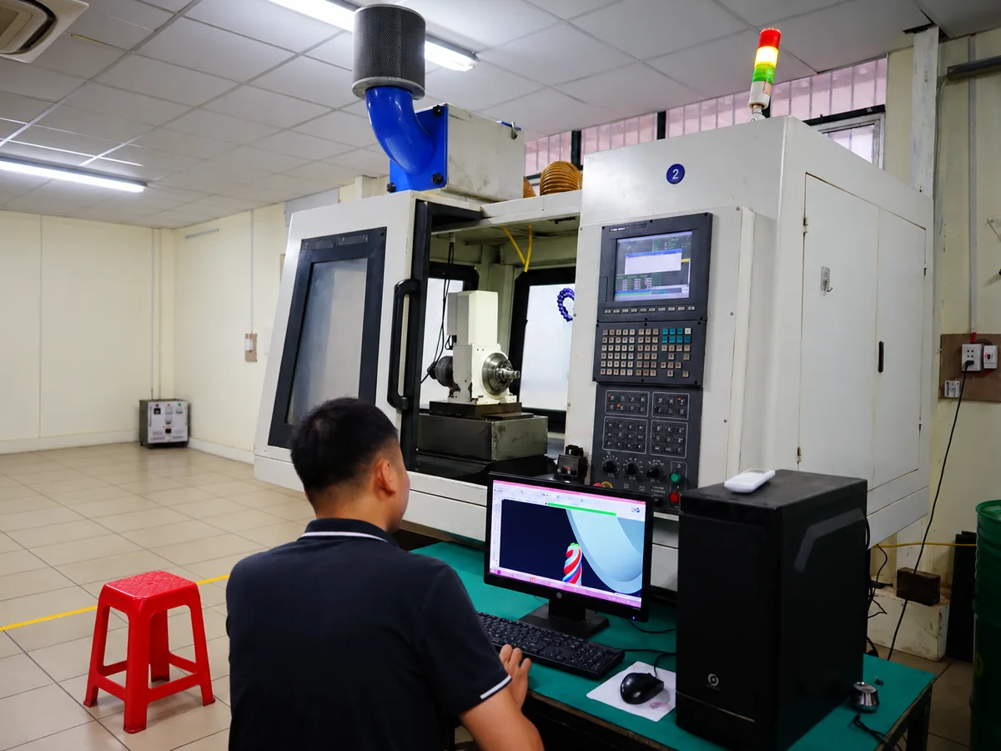
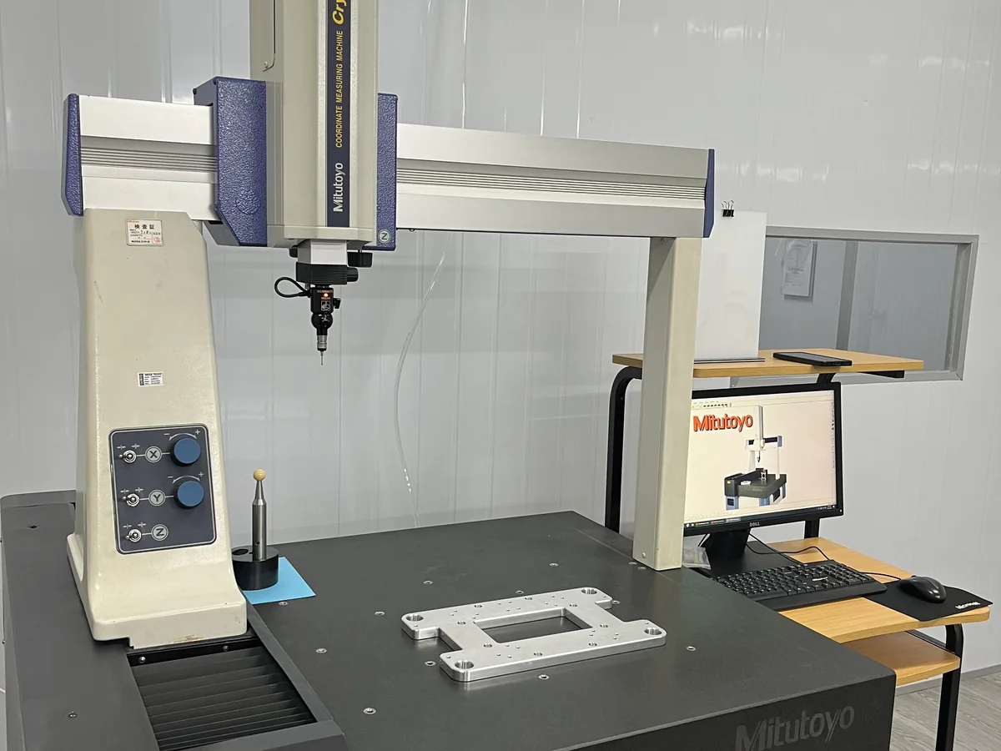
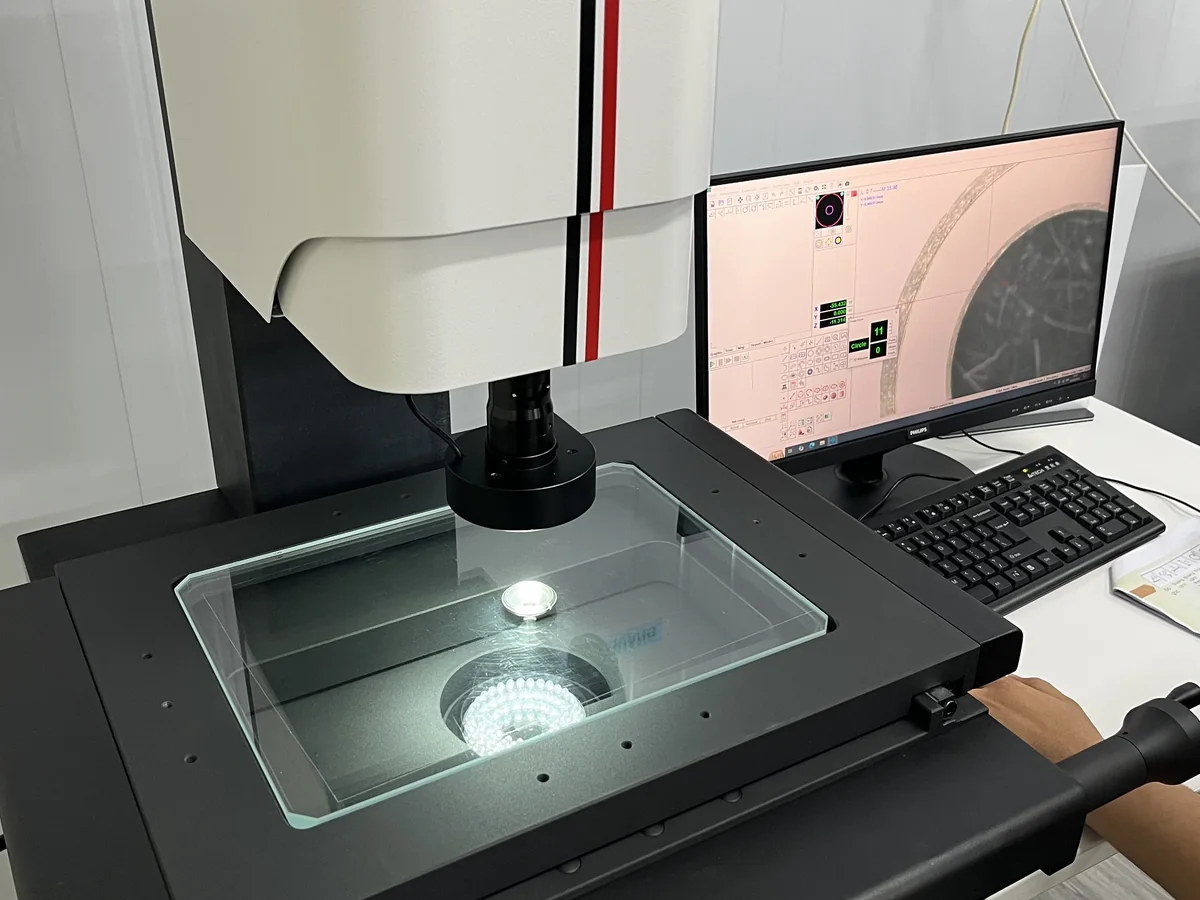
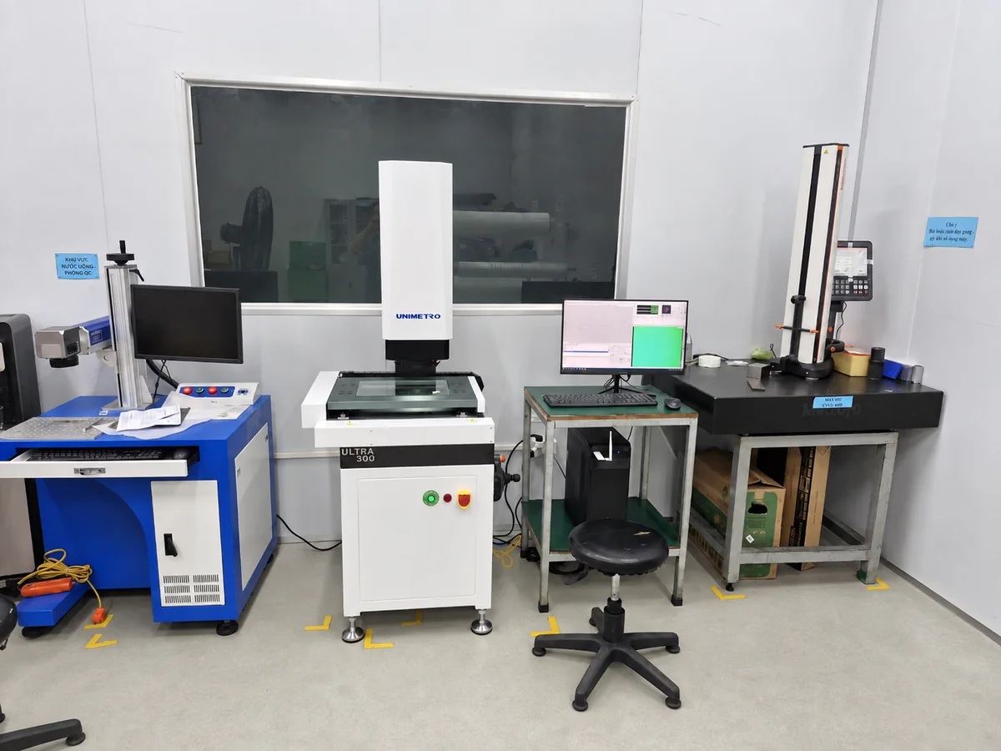
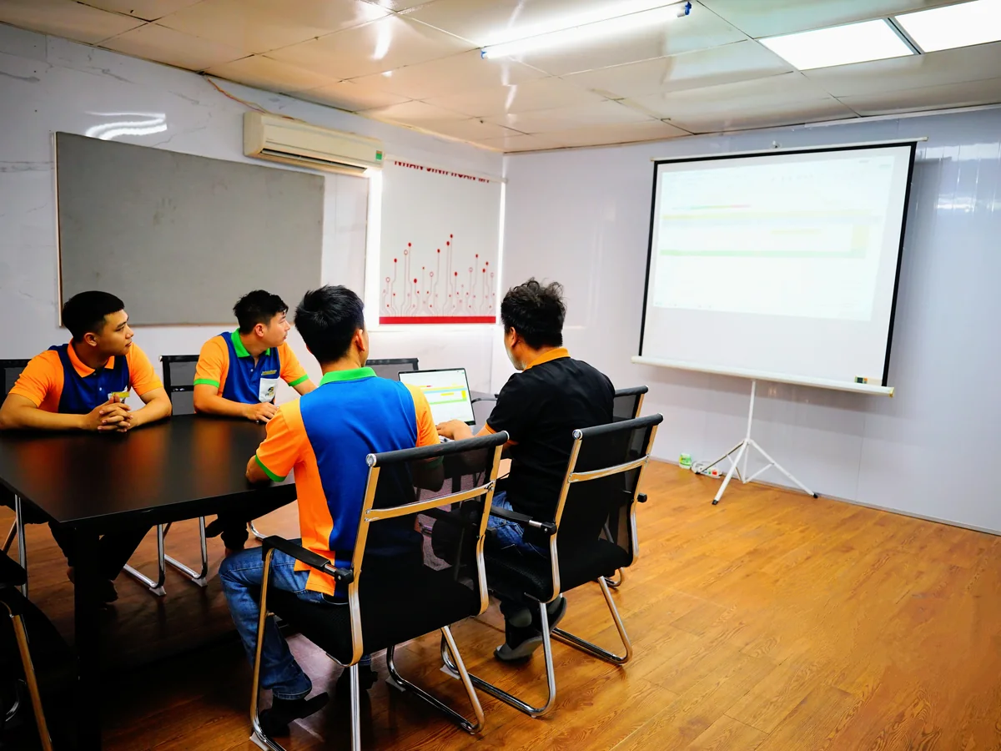
Incoming material verified against the mill test certificate before it reaches a machine.
The first part off a new setup is fully measured and approved before the batch runs.
Patrol inspection during the run, with frequency set by tolerance and batch size.
Final inspection to an agreed sampling plan before packing.
Non-conformance report: nominal dimension, tolerance, measured value, deviation, affected quantity | Units: inch and mm | Disposition: accept, rework or reject at the customer's decision.
Framework agreement: rules for drawings, material/coating changes and units of measure.
2D drawing and STEP differ: discrepancy reported and clarified before production | Governing document: 2D drawing.
Substitute material or coating: technical proposal and written approval before production.
Machining unit: mm | Inch conversion: recorded and rechecked | Reports: inch and mm.
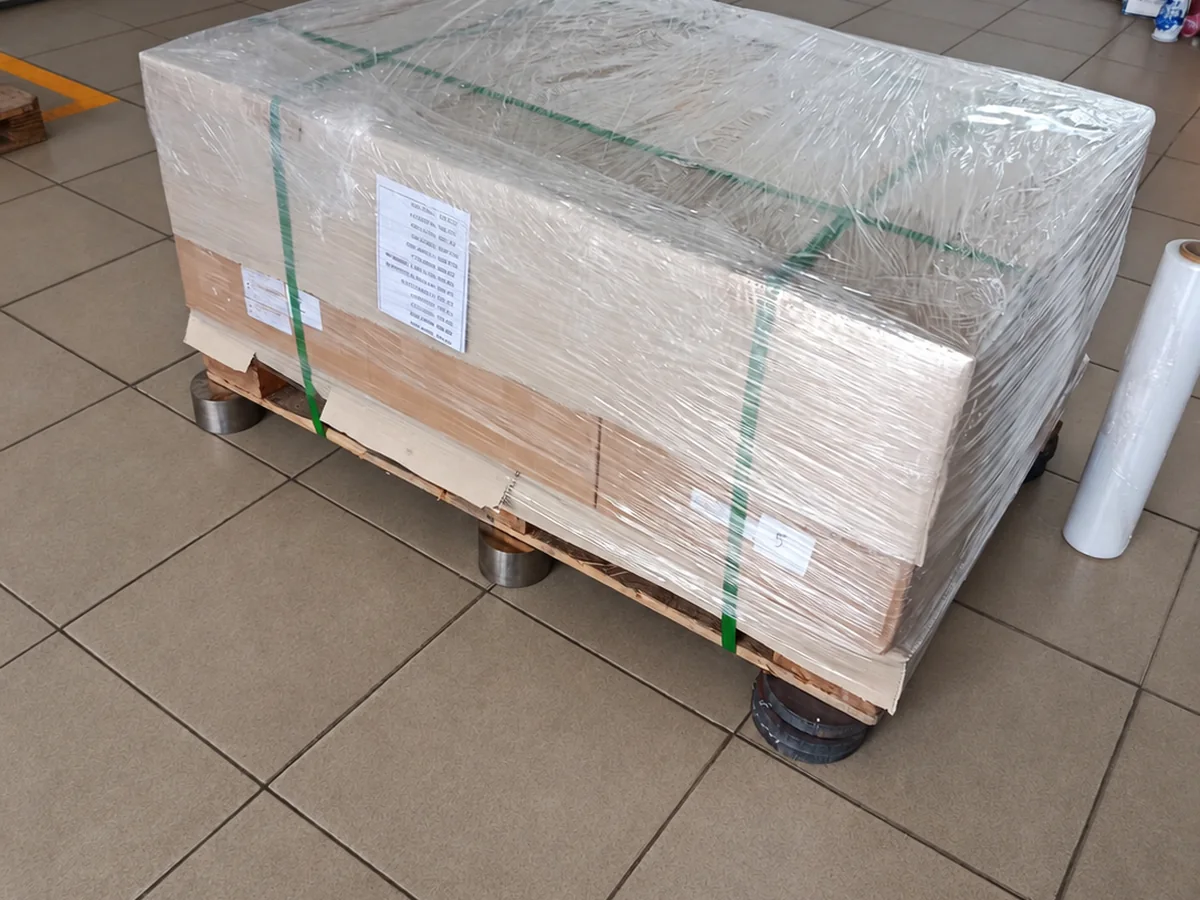
Drawing numbers, PO numbers and customer marks are kept off every image.
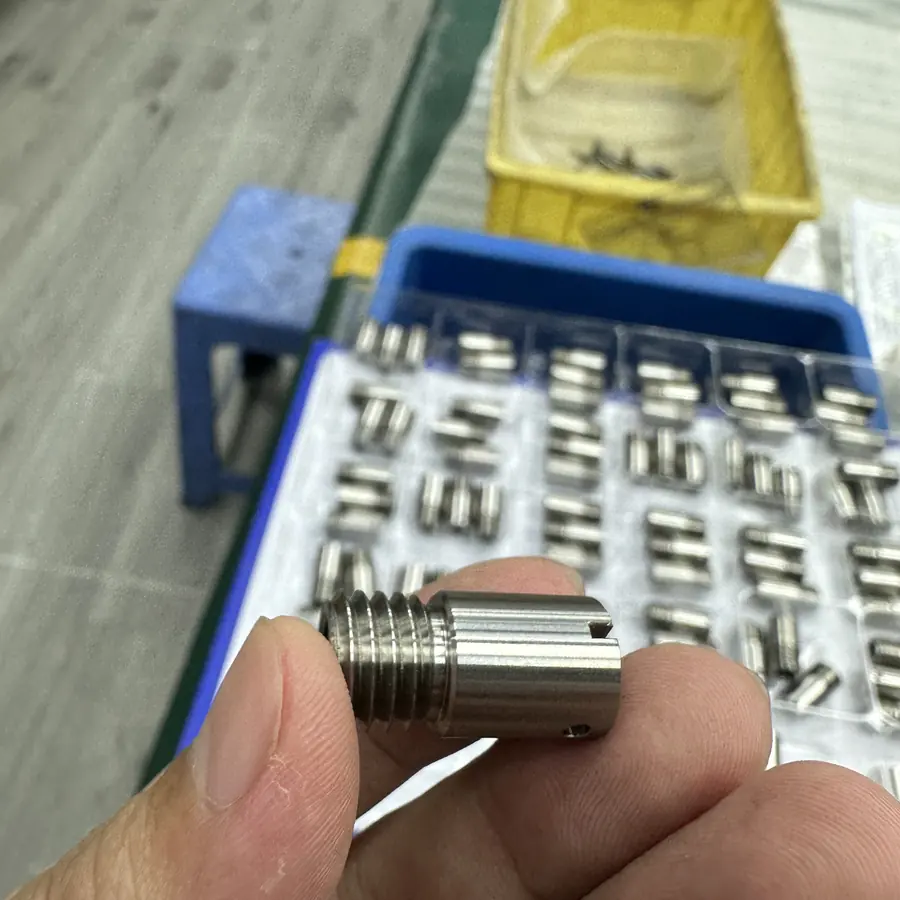 Threaded bushing, slotted end
 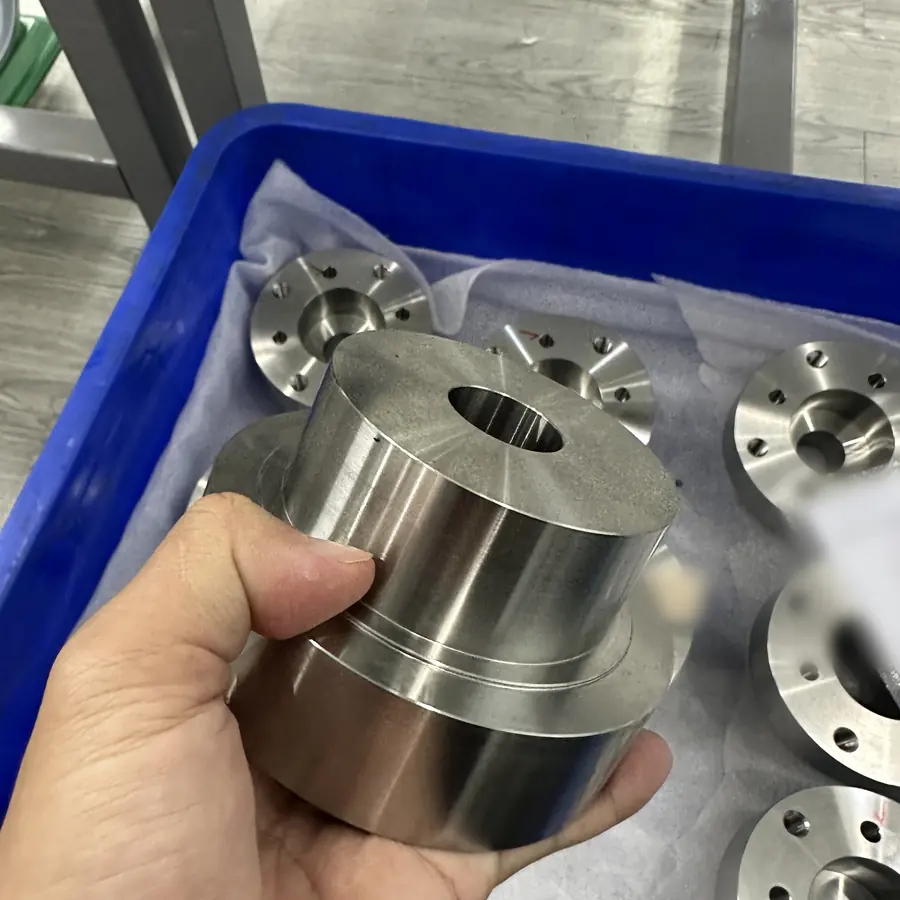 Stepped flange hub
 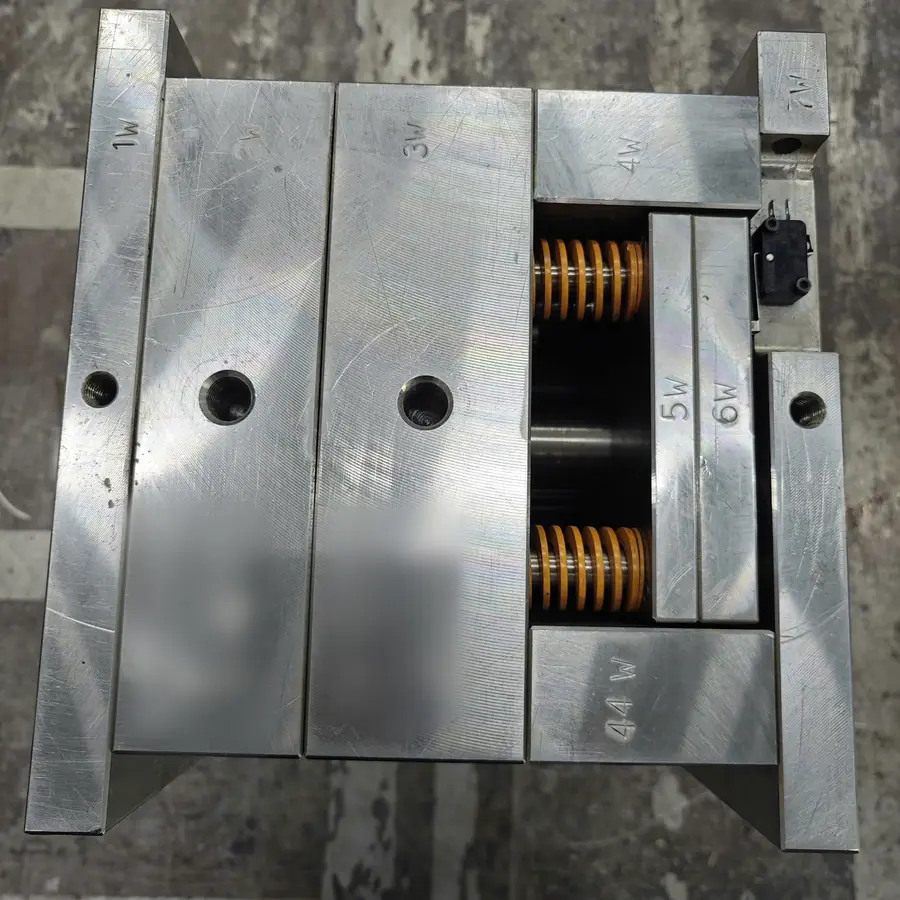 Injection mould tool, assembled
 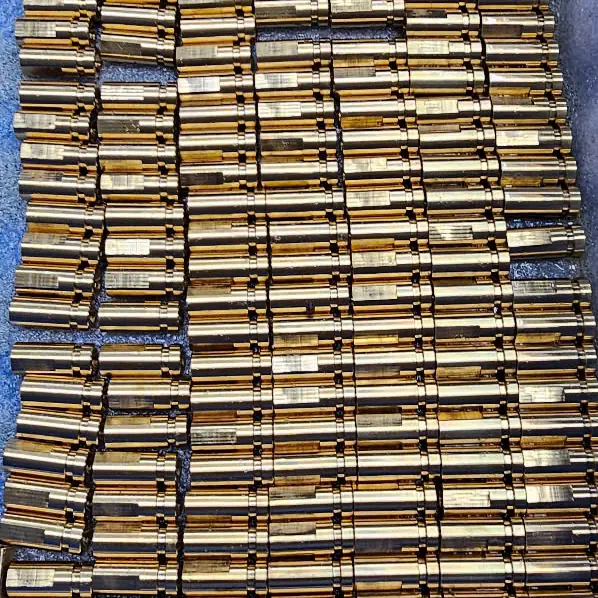 Gold-plated contact pins, high volume
 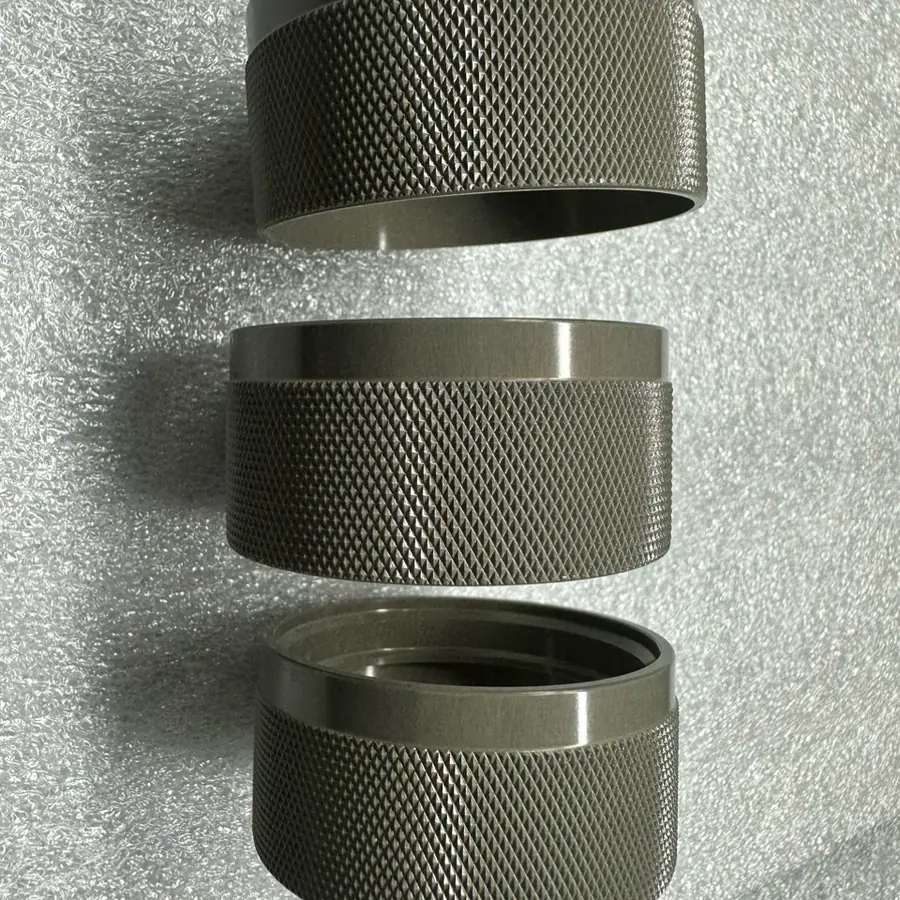 Knurled rings
 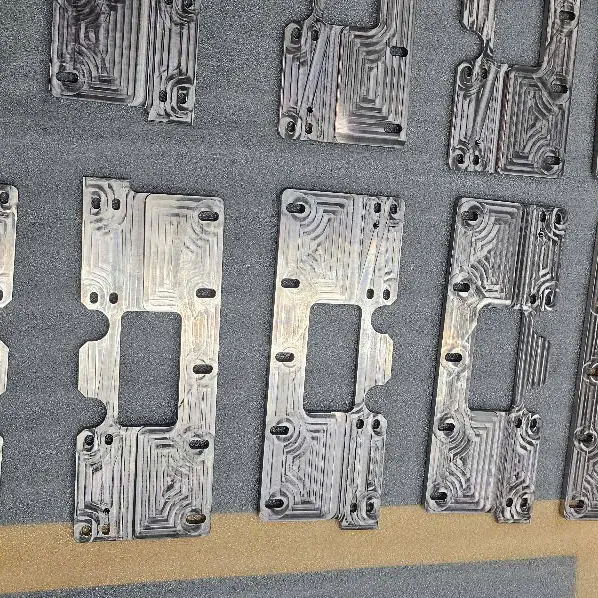 Milled plates with channel pattern
 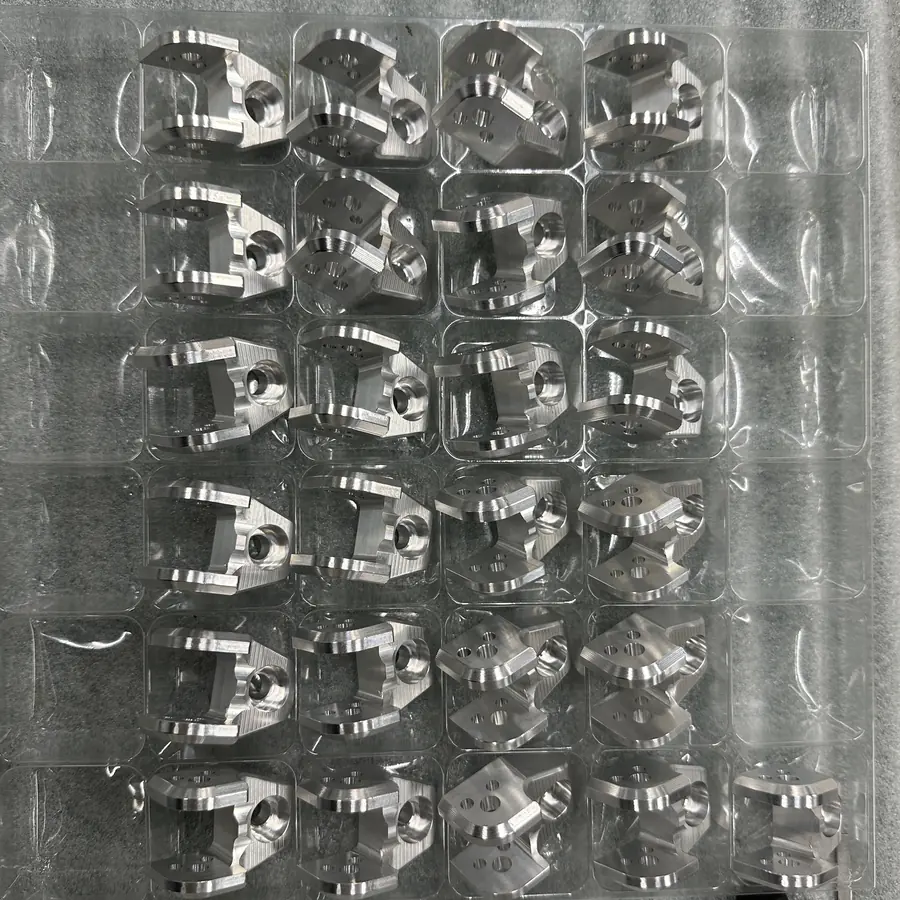 Milled brackets, tray packed
 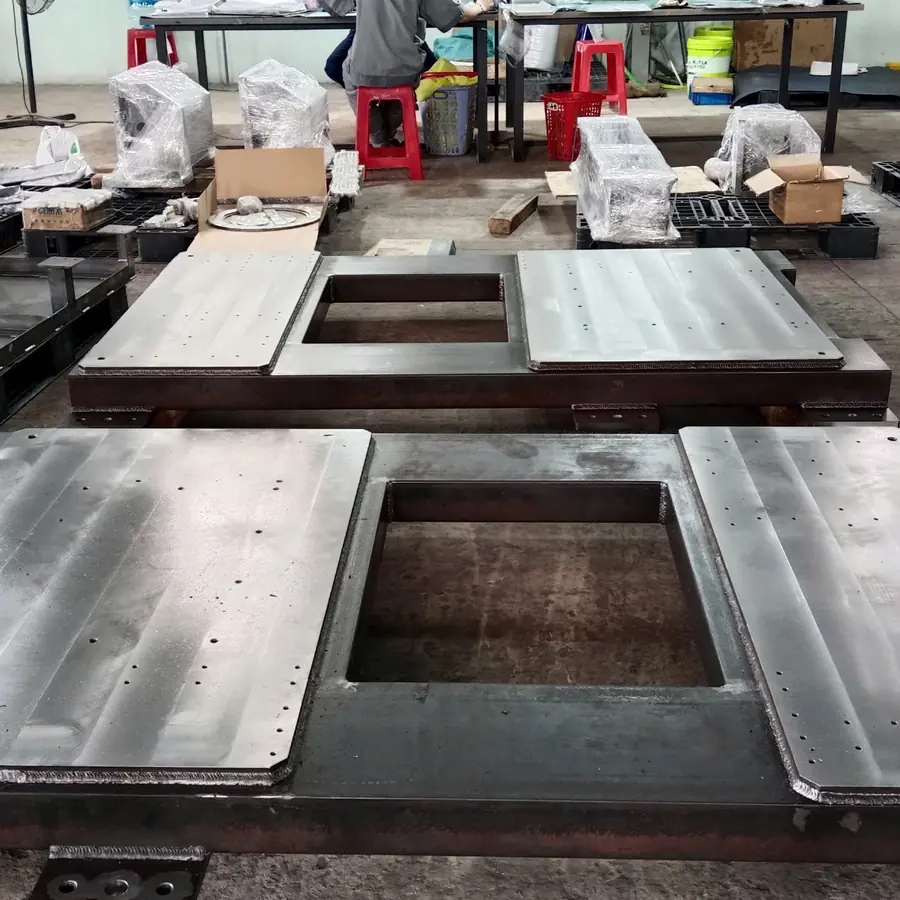 Large welded bases, machined top plates
 MOQ: 1 piece | Made to order | High-mix, low-volume batches.
Reference tolerance: milling ±0.01 mm; turning ±0.005 mm; grinding ±0.005 mm; wire cutting up to ±0.003 mm | Confirmed per drawing.
Quote: within 24 business hours | Standard lead time: 14 days | Adjusted for quantity and finishing.
ISO 9001:2015 | Issued by: URS | Accreditation: UKAS | No.: 140555/A/0001/UK/En | Valid: 15 Feb 2025–14 Feb 2028 | Scope: processing and trading of precision mechanical parts in aluminium, steel, stainless steel.
Japan, South Korea, the United States, Germany, Bulgaria, the Netherlands, Denmark and Australia.
Documents on request: material certificate EN 10204 3.1; inspection report in inch/mm; FAI; CoC.
Surface treatment: black oxide, anodizing, zinc plating clear/yellow/black chromate, zinc-nickel, electroless nickel, thin dense chrome, PVD, powder coating | Inspected to the drawing.
RFQ: engineer assesses the drawing and machinability | Quote: within 24 business hours once information is complete.
Machining unit: mm | Drawings: inch or mm | Conversions recorded and rechecked.
Inspection: first article approval; in-shift QC; measured-value reports.
Governing document: 2D drawing | Discrepancy with STEP: clarified before machining | Substitute material: approved in writing.
Order progress updates: weekly, by production stage.
Drawings and specifications are reviewed by the engineer in charge of the order.
The engineer checks machinability and returns the quote within 24 business hours once information is complete.
After PO: production schedule confirmed; blanks and materials prepared.
First article inspected and approved before the batch runs.
CMM, optical and visual checks against the print.
VCI or ESD-safe packaging as specified; labels carry part number and order information.
Delivery by air or sea; documents attached as required by the order.
STEP / IGES + 2D PDF · Material grade · Quantity · Tolerance · Finish
Or write to qlcl@fe2tech.com · Call +84 707 733 399 · +84 968 860 386
Send the documents you have. The engineer will review and respond if more information is needed before quoting.